
Design and build
No drawings yet? We can design it with you.
Plenty of projects start with an idea rather than a set of plans. We take your extension, refurbishment or new home from that first idea to the day we hand over the keys, with one family firm looking after the design, the approvals and the build.
How it works
From first idea to handover, in six steps.
Step 1
A chat and a visit
We come to the house, listen to what you want from the space and look at what is possible: access, levels, drains, neighbours and planning.
Step 2
A ballpark, early
Before anything is drawn, we give you a realistic cost range, so you know it fits your budget before you spend on design.
Step 3
Drawings arranged for you
We arrange the drawings and bring in a structural engineer where needed, keeping the design buildable and checking cost as it develops.
Step 4
Planning and building regulations
We help you through planning permission, or permitted development where it applies, and building regulations.
Step 5
A fixed price, or pay at cost
From the finished drawings you get a fixed price and a pay-at-cost figure side by side, with the options and what each one changes.
Step 6
We build it
One family firm from first sketch to handover, with your own project page showing the programme, decisions, photos and costs as the build goes.
Why design and build
One team, one conversation.
When the people designing your project also build it, cost is checked at every stage, so the drawings you approve are ones you can afford. Questions about the design and questions about the build go to the same person, and nothing falls between an architect and a builder. If you already have drawings, see extensions and refurbishments or how our pricing works.
Questions
Design and build, answered.
Do I need drawings before I contact you?
No. Most people who come to us for design and build start with an idea, a few photos or a sketch. We visit, talk it through and tell you what is possible before anything is drawn.
Will I know roughly what it costs before paying for drawings?
Yes. We give you a ballpark range early, from the visit, so you can check it fits your budget before you spend money on design.
Who draws the plans?
We arrange the drawings for you and bring in a structural engineer where the design needs one, so the design is buildable and priced as it goes, and you have one point of contact.
Do you deal with planning and building regulations?
Yes. We help you through planning permission, or permitted development where it applies, and building regulations, so the drawings that come back are the ones we price and build from.
How is the final price set?
From the finished drawings. You get a fixed price and a pay-at-cost figure side by side, with the options and what each one changes, so you choose how you want to pay.
Case studies
See how we built it.
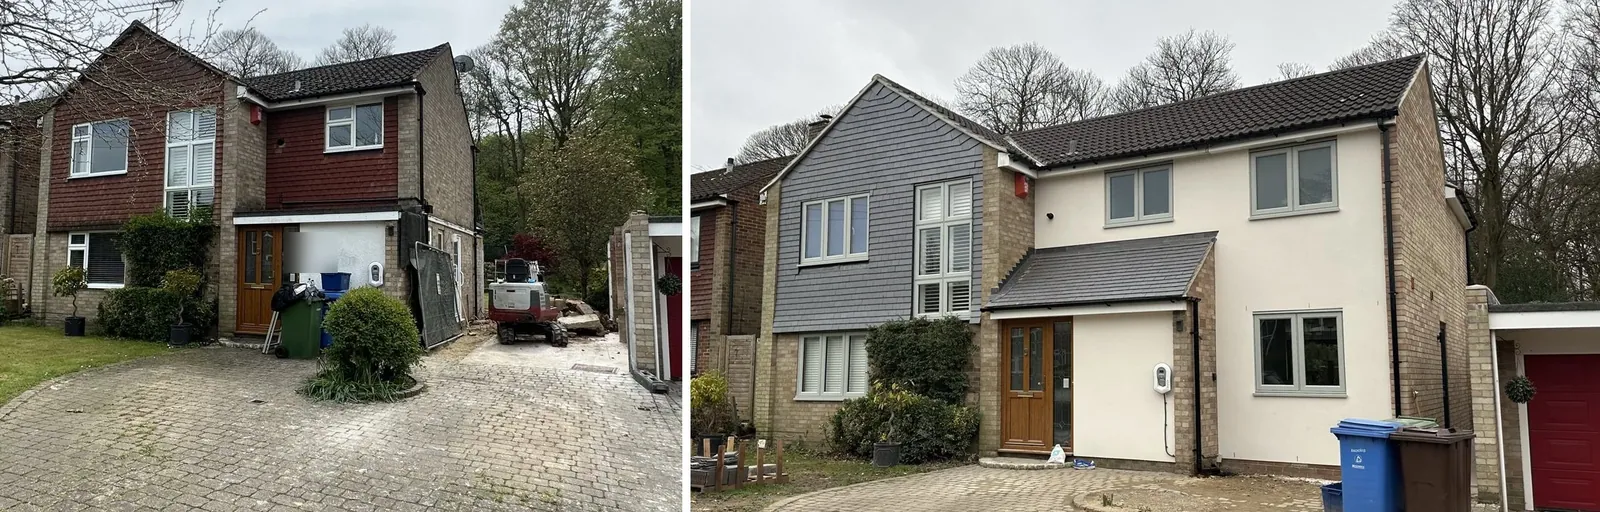
Two-Storey Extension and New Kitchen in Farnborough
A detached house in Farnborough extended on two floors, with a new kitchen and a refinished front.
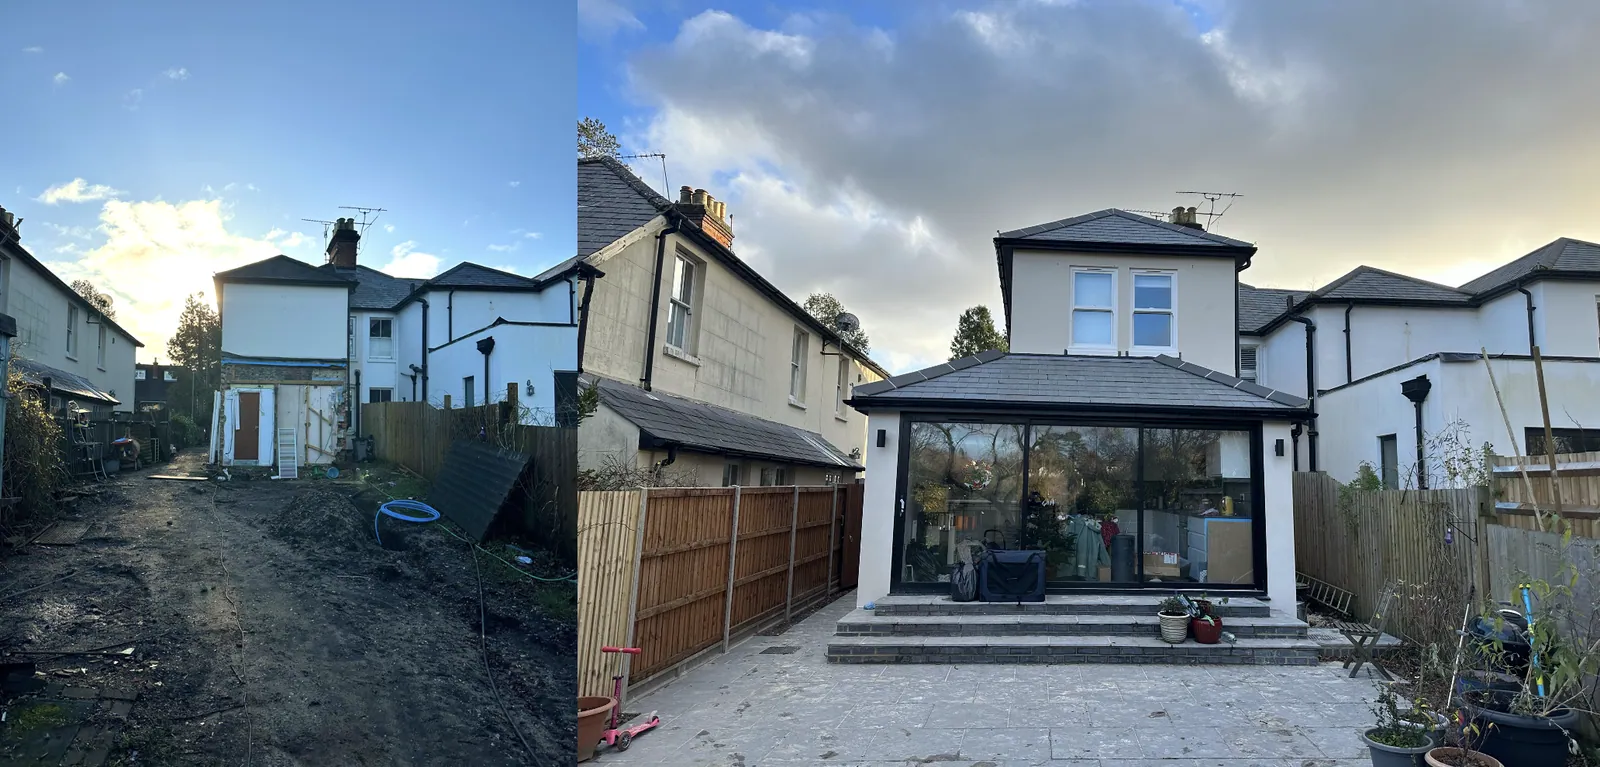
Two-Storey Extension in Farnham
A two-storey rear extension, ground-floor wraparound and garden building for a semi-detached house in Lower Bourne, Farnham.
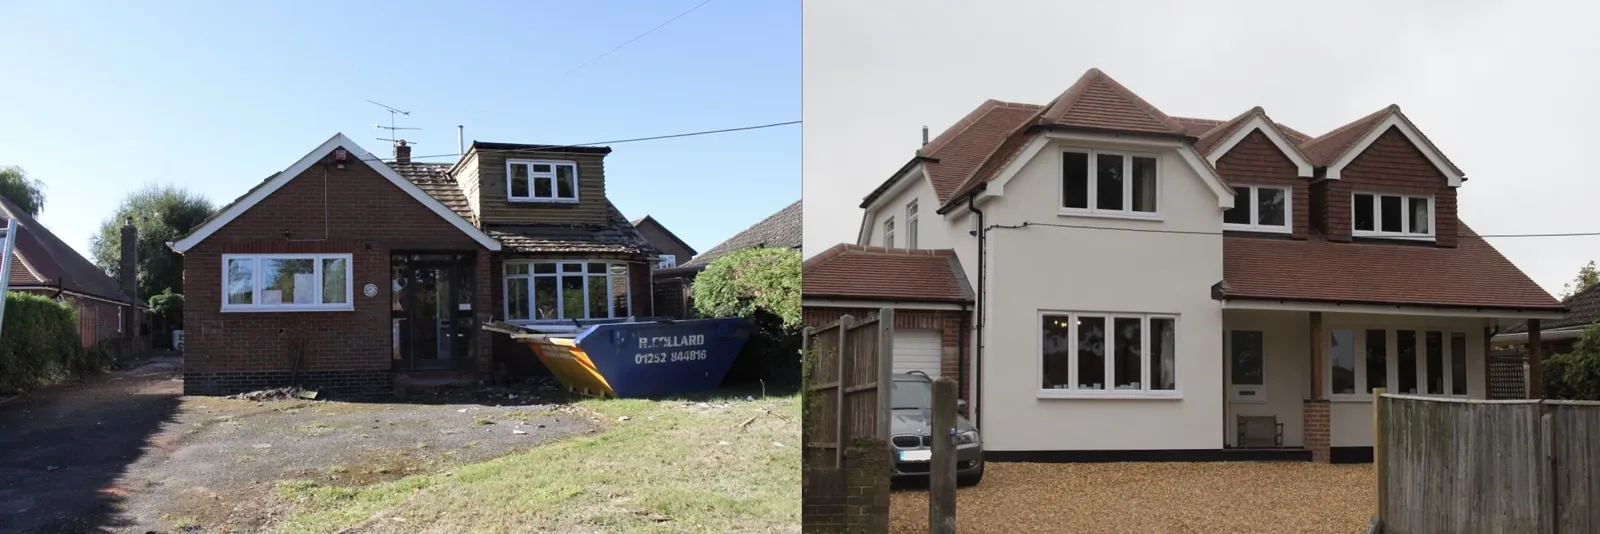
Chalet Bungalow Remodel in Church Crookham, Fleet
How HHHilder & Sons turned a chalet bungalow in Church Crookham, Fleet into a four-bedroom house: rear and side extensions, a new first floor and a new roof.
Where we work
Within about 30 minutes of Farnham.
Got an idea but no drawings?
Book a chat and we will come and talk it through, with a ballpark before anything is drawn.