Surrey & Hampshire · Est. 1922

Family builders in Surrey and Hampshire since 1922.

Extensions, refurbishments and new homes, built by one family firm from first drawings to final finish.

Or call us on 07388 577004
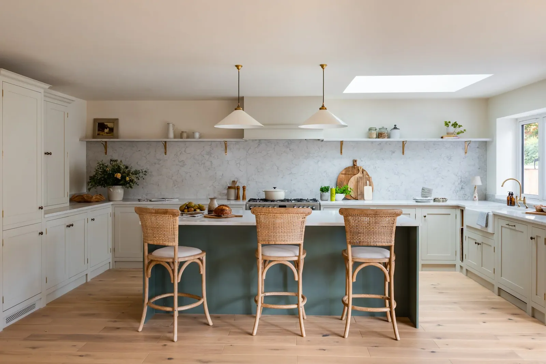
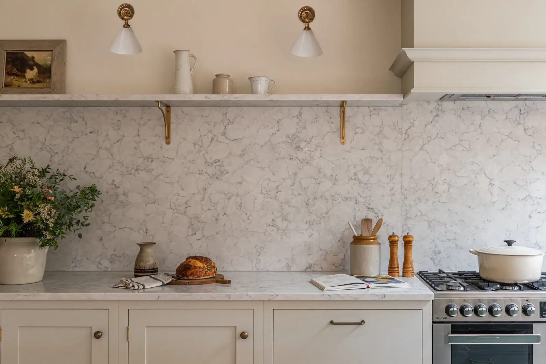
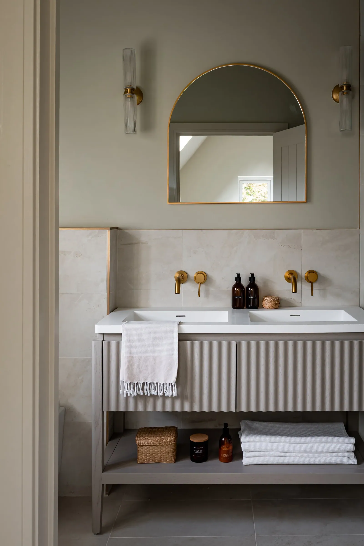
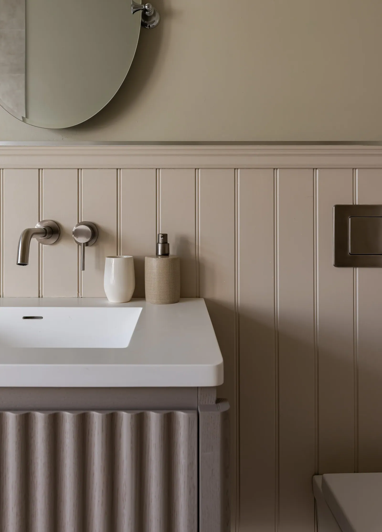
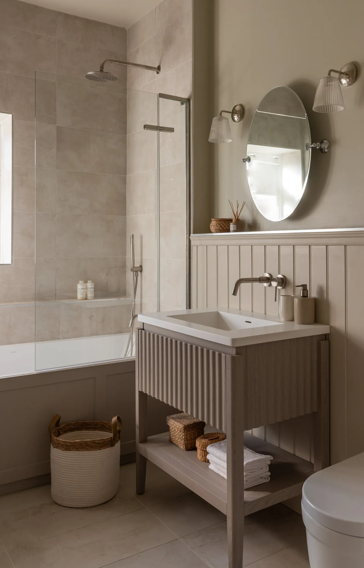
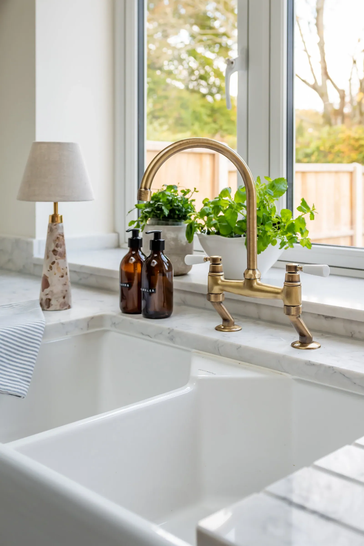
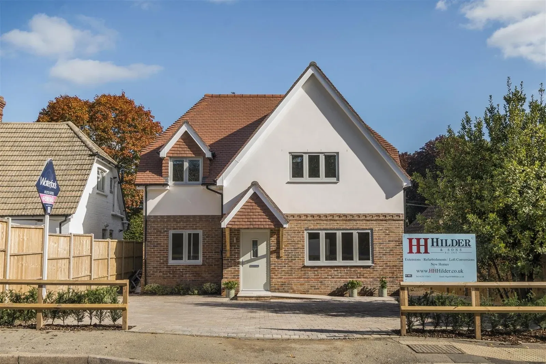
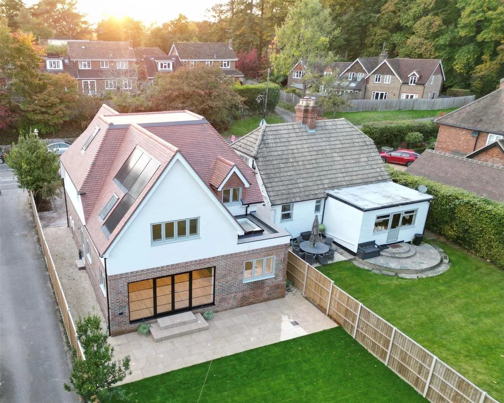
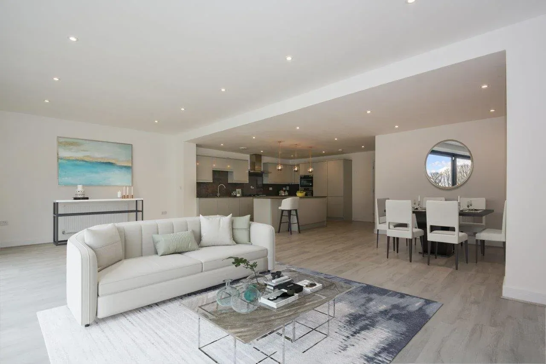
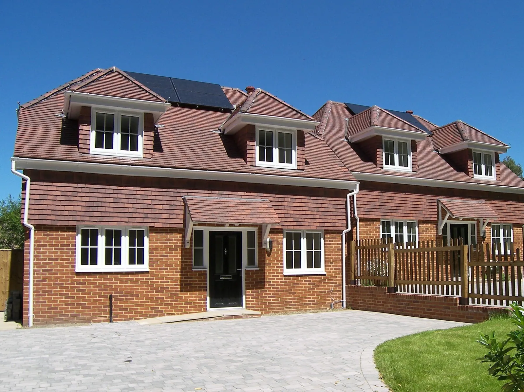
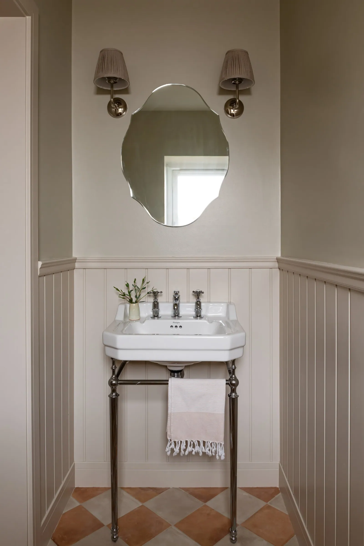
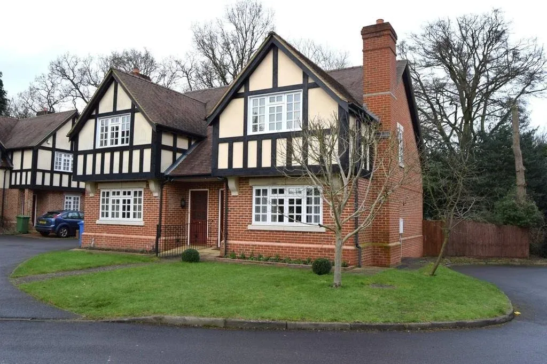
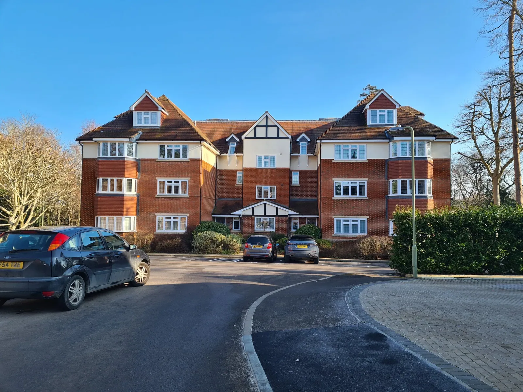
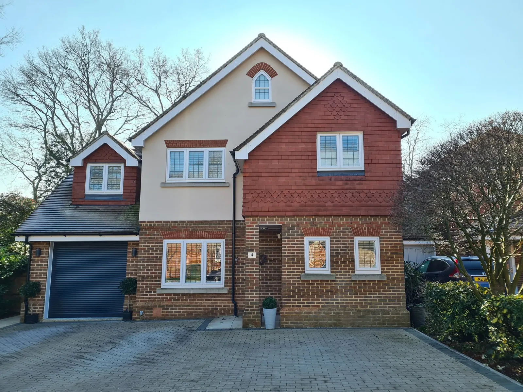
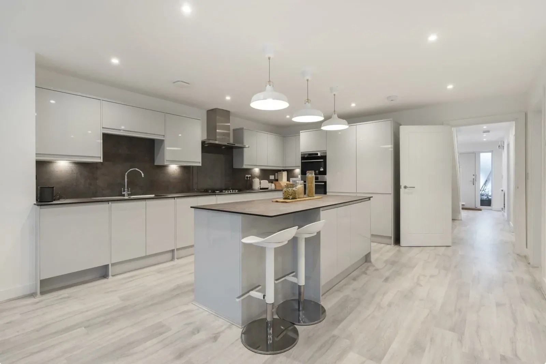
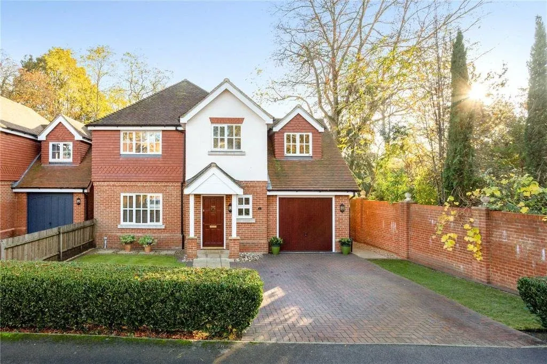
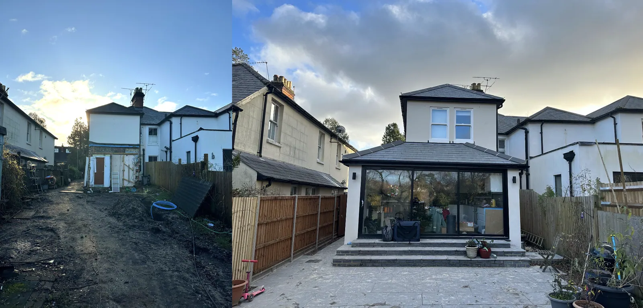
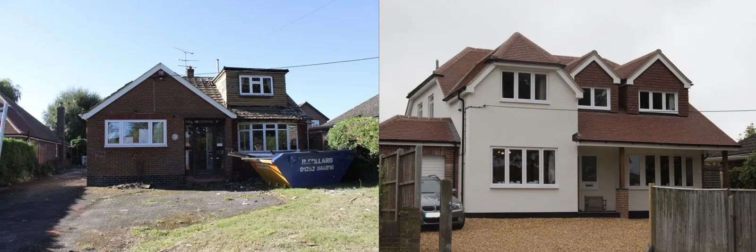
Bright kitchen with white cabinets and marble backsplash, wooden floors, a central island with four wicker chairs, hanging pendant lights, a skylight, and open shelving displaying jars and decorative items.A kitchen countertop with a loaf of bread on a cutting board, a potted plant, ceramic jars, and a cookbook open. There are also salt and pepper shakers, a flower picture on the wall, and a stove with a pot. The countertop and backsplash are made of wA bathroom vanity area with a large mirror, two wall-mounted lights, and a white sink with brass faucets. The vanity has a beige, vertically grooved cabinet, with white towels hanging on the front and neatly stacked on the lower shelf. Items on the cA bathroom with a round mirror, wall-mounted faucet, soap dispenser, and a small urinal or sink. The wall has vertical beadboard paneling and a beige painted upper section.Bathroom with shower, vanity with sink, mirror, wall-mounted lights, wicker baskets, towel, and neutral-colored tilesA kitchen sink with a gold faucet, surrounded by a marble countertop, a beige table lamp, potted plants on a window sill, and amber soap dispensers.New two-story house with brick lower level and white upper walls, brown shingle roof, and surrounded by trees and a wooden fence. A sign advertises the house for sale by Hilder & Sons.Aerial view of a modern two-story house with a brick and white exterior, large glass doors, solar panels on the roof, and a backyard with a patio, outdoor furniture, and a green lawn, surrounded by neighboring houses and trees.Bright, modern open-concept living room with white sofa, glass coffee table, and dining area, overlooking kitchen with pendant lights and round wall mirror.A two-story brick house with a sloped roof, three dormer windows, and solar panels on the roof. The house has white-framed windows and a black front door with a small porch. A brick and wooden fence encloses part of the yard, and there is a paved driA small bathroom with a white porcelain sink on tall metal legs, a towel hanging underneath, a mirror above, and two wall-mounted lamps with beige shades. The walls are painted a light neutral color and there's beige and terracotta tiling on the flooTwo-story house with a brick exterior and Tudor-style black and white timber framing, a pitched roof, and a chimney, situated on a lawn with trees and a driveway.A multi-story residential building with brick and cream-colored exterior, several triangular gabled roofs, multiple windows, and a small front porch. There are three cars parked in the foreground, and trees with bare branches in the background under Modern multi-story house with a brick and cream exterior, multiple windows, and a garage with a blue rolling shutter, surrounded by trees and parked cars.Modern kitchen with white cabinets, a central island with a wooden countertop, two white bar stools, and pendant lights. The room has light-colored wooden flooring and a hallway leading to a balcony or patio area.A two-story suburban house with brick and white exterior, brown front door, attached garage, and well-maintained front yard with shrubs and potted plants, surrounded by trees and a brick fence.
01 / 16
Since 1922Over a century, one family firm
4.8 on GoogleRated by our clients
FMB memberWork independently inspected
Six-month defects periodOn the FMB standard contract
Federation of Master Builders logo with house icon and 'Est. 1941' on a red background.

Over a century. One family firm.

Building across Surrey and Hampshire since 1922, with our work independently inspected by the Federation of Master Builders. Rated 4.8 on Google by our clients. Every project runs on the FMB standard contract: clear terms in plain English, changes agreed in writing, and a six-month defects period after handover.

How our aftercare works

Case studies

See our case studies

See all case studies

The plot: the side garden of a village cottage

Site plan

ExistingNew

About us

Our story.

Founded in 1922, HHHilder & Sons is a family-owned building and development company. More than a century on, we still run every project ourselves, from first drawings to final finish.

Your home is one of your biggest investments. We keep you informed at every stage, and we finish every project to a standard we are proud to put our name to. See our aftercare.

More about us
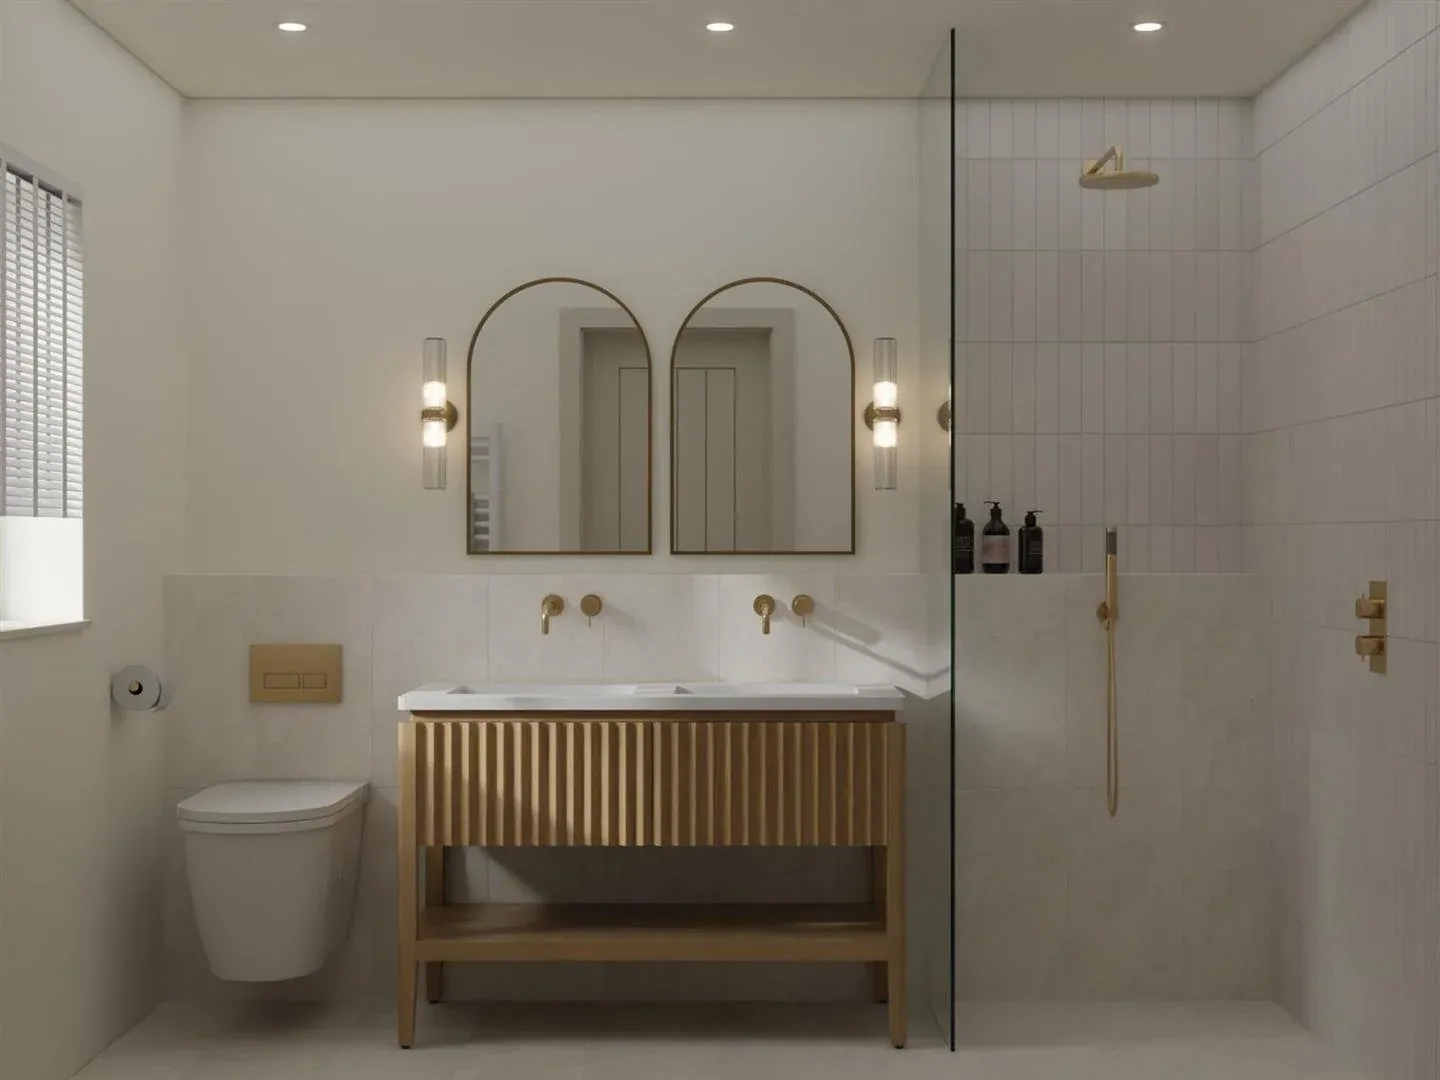
Modern minimalist bathroom with white walls and tiles, gold fixtures, wooden vanity with double sinks, large mirrors, shower area with gold fixtures, window with blinds.

Where we work

Within about 30 minutes of Farnham.

We build extensions, refurbishments and new homes across Surrey and Hampshire, with our own team on site and trusted local specialists for every trade, including Fleet and Camberley, and north as far as Wokingham and Bracknell.

Planning a project?

Book a call or a site visit and we will talk through your plans, budget and timings.